
Rooms drawn to scale
Walls, doors, and fixed features from your measured plans, so layouts match the real space.

Event floor plan software for venue websites: rooms drawn to scale, layouts capped at your posted capacity, and sent with each inquiry. From $1,150.
2X
More layout-ready inquiries
100%
Layouts capped at posted capacity
How your project runs
Teams we have built for:














The Problem
Your site shows beautiful photos and one capacity number. Planners still email to ask whether 180 guests fit with a dance floor and a stage.
01 · Old diagrams
Your site shows a PDF room diagram from 2019.
Rooms are redrawn to scale from measured plans, with doors and pillars.
02 · Fit questions
Planners can't tell if rounds, a dance floor, and a stage fit.
Visitors switch layouts, and the guest count stops at your posted number.
03 · Hand sketches
Your team sketches layouts by hand for leads already gone.
The chosen layout arrives with the inquiry, so you reply with a quote.
Wednesday, 2 p.m. A planner comparing three venues for a 180-guest gala opens your event space page. She finds photos, a PDF room diagram from 2019, and a line saying the room holds 250. She can't tell whether rounds of 10, a dance floor, and a stage still fit. So she books a tour at the venue whose site showed a seating layout. Your team then sketches layouts by hand for a lead that's already gone.
We start with your real rooms: measured dimensions, doors, pillars, and the posted occupant load for each setup. Visitors switch between theater, banquet, classroom, and cocktail layouts, and the guest count stops at your number. The chosen layout travels with the inquiry, so your team replies with a quote, not a sketch.
Real room dimensions
Walls, doors, pillars, and fixed features drawn to scale from your measured plans.
Capacity stops at your limit
Each layout stops at the occupant load your fire official posted for that setup.
Layouts sent with inquiries
The chosen setup, guest count, and extras arrive with each inquiry.
Our Layout Planner Process
You see each room drawn from your plans, approve the layouts and capacity numbers, and test the planner on your own phone before launch.
We collect your plans, measurements, photos, and the posted occupant loads for each room. You get the layouts to support, the capacity rules we'll apply, and a fixed price up front.
What's Included
Every plan draws your rooms to scale with capacity rules and sends the layout with each inquiry. Larger plans add more rooms, drag and drop pieces, seating charts, and 3D views.
Compare Options
Hosted diagram tools are strong for your sales team, and a PDF costs nothing to post. Here's where each fits when planners want to test layouts on your site.
| Feature | DeveloperLookBest fit | Hosted tool | PDF plan |
|---|---|---|---|
| Setup time | 2 to 10 weeks | A few days | An hour |
| On your site | Built into pages | Link or embed | Download link |
| Capacity rules | Capped per layout | Varies by tool | Not included |
| Guest testing | Visitors try layouts | Mostly for staff | View only |
| Inquiry link | Sent with inquiry | Separate step | Not connected |
| Branding | Your own design | Tool branding | Your own file |
| Cost | Fixed, from $1,150 | Monthly fee | Free to post |
| Staff features | Seating charts | Strong staff tools | No staff features |
Projects We've Built
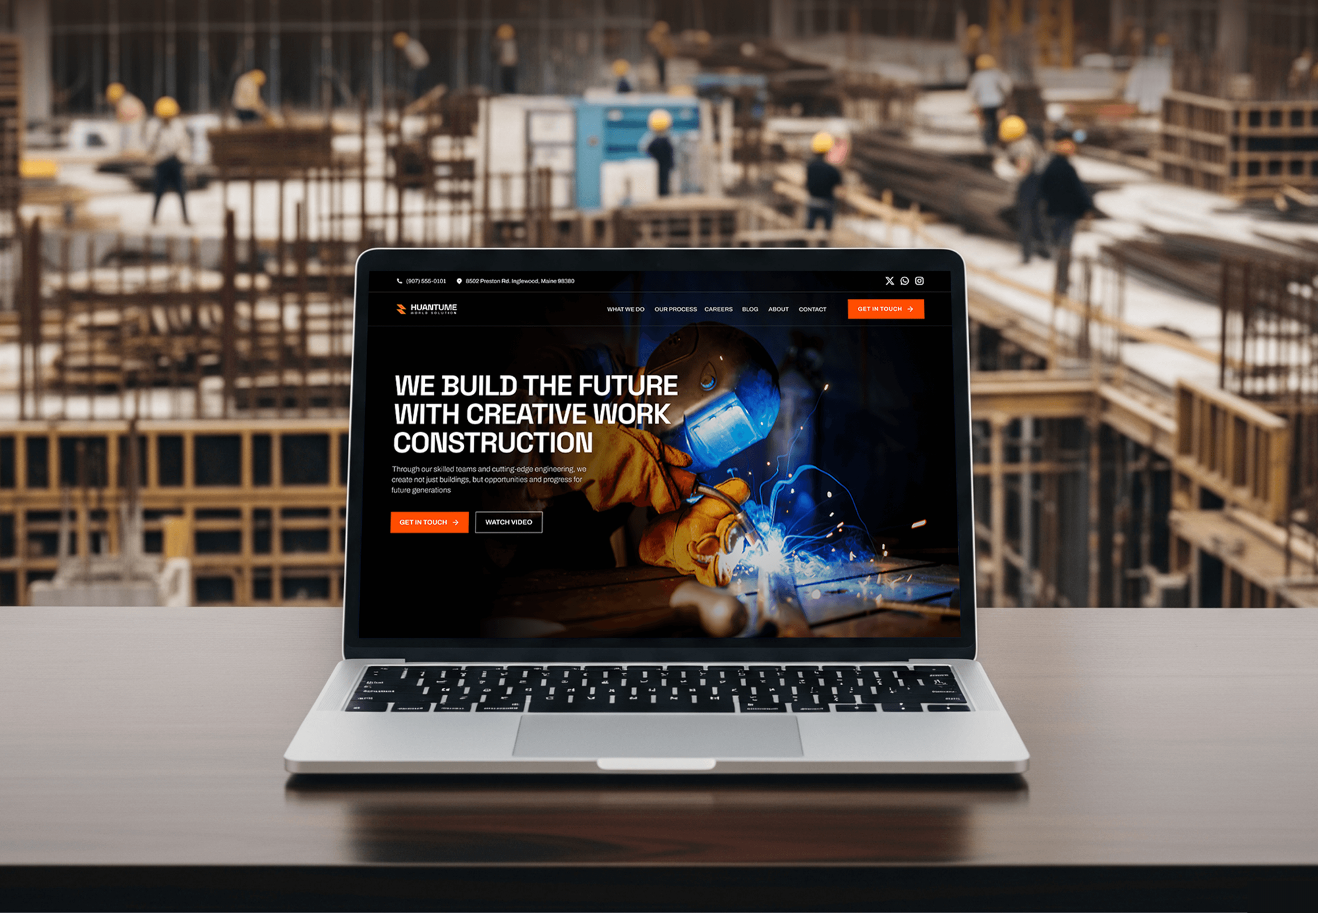
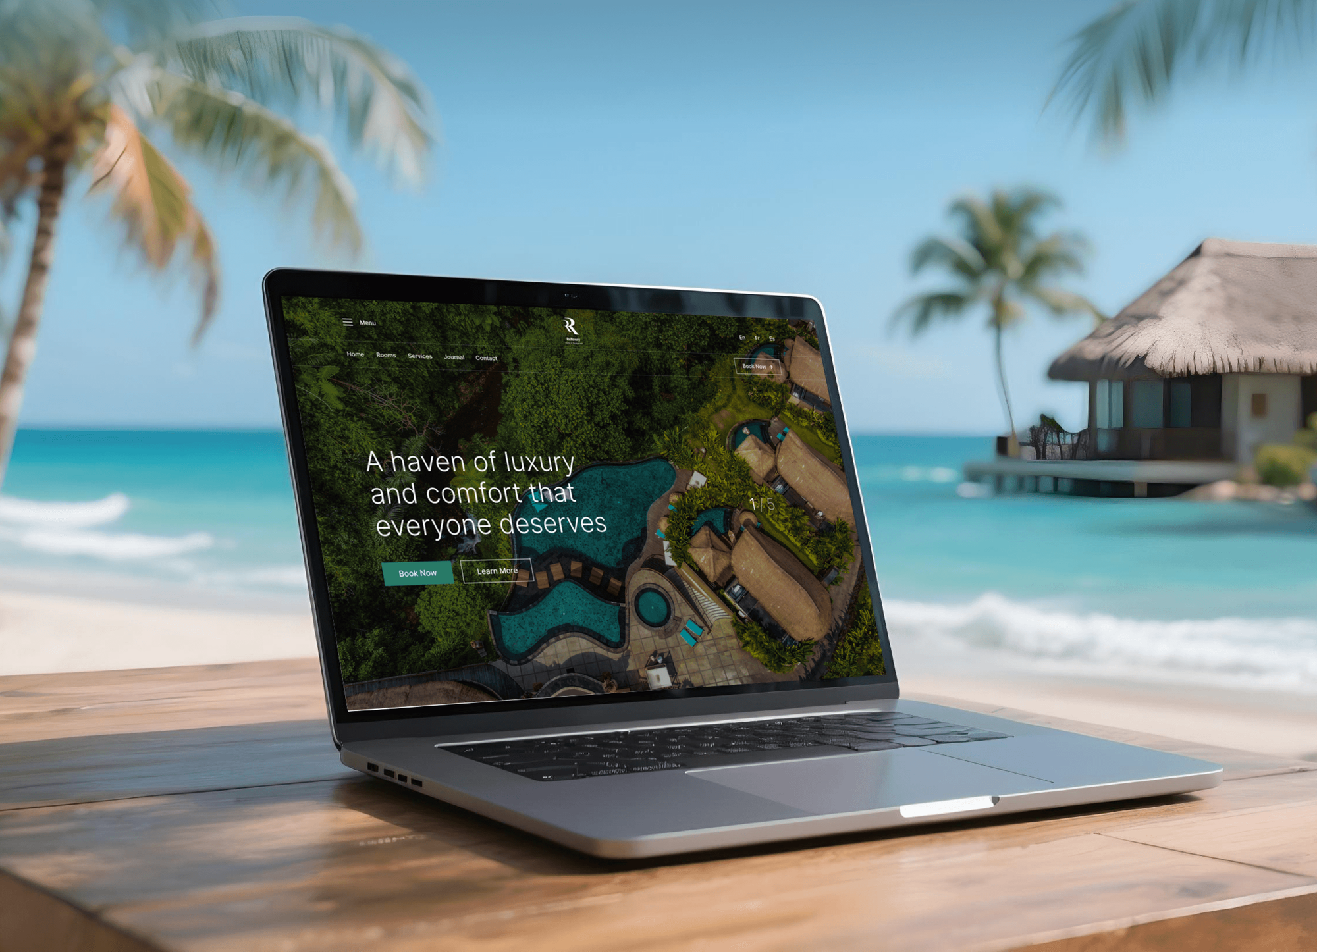
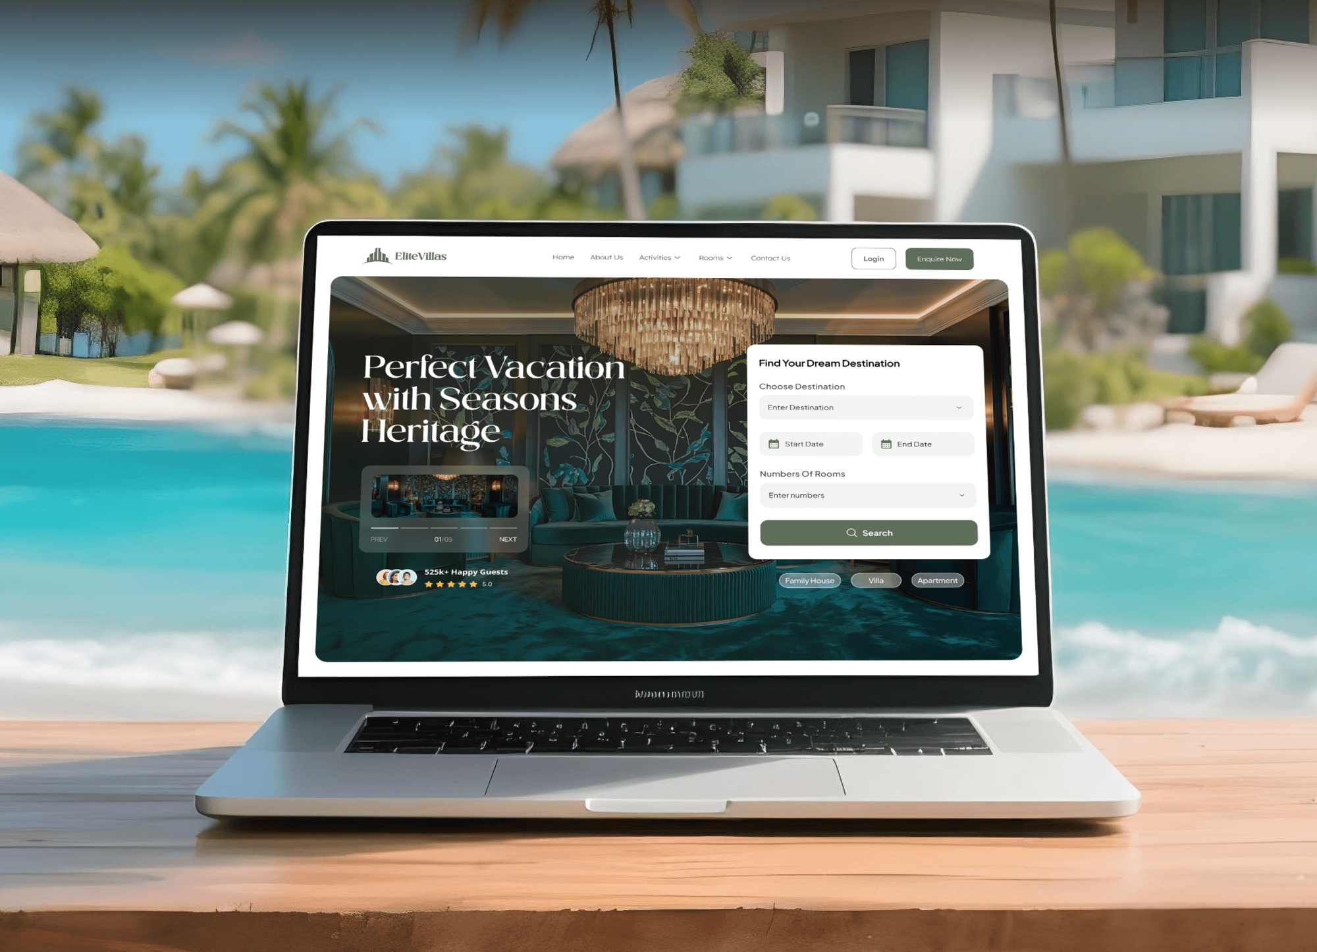
Interior design, construction, and resort sites from our portfolio: the visual, layout-heavy work behind a venue planner, though none of them included one.

What Our Clients Say
Feedback from teams we have built interactive tools and websites for.
We had a pretty specific idea of what we wanted our website to become, but I wasn’t sure how easily we could explain all of it to a development team. There were quite a few moving parts, and we were working toward a deadline, so I expected a few things to get lost along the way. That never really happened. They understood what we were trying to achieve, kept us updated throughout the process, and got everything ready within the agreed timeline. The final site feels much easier to navigate, works beautifully on mobile, and is noticeably smoother for our customers. It was a huge relief seeing the original idea actually turn into the website we had in mind.
The mobile experience is probably my favourite part of the new site. We had spent a lot of time making sure the desktop version looked right, and the team kept pushing us to think about how everything would actually feel on a phone too. They were right. The navigation is clean, the interactions feel natural, and everything we’ve tested so far works exactly as it should. They also went through the links, forms, integrations, and other details more than once before launch, which I really appreciated. And even after going live, we could still reach out when something came up. The whole process felt friendly, organised, and surprisingly straightforward.
What I appreciate most is that the website is actually easy for us to manage now. We can update content ourselves instead of sending a developer a message every time we need to change something small. They also paid attention to the technical SEO side, which mattered to us because we didn’t want a new website to create problems for the traffic we already had. I’ve probably asked more questions than I should have since launch, but every question has been handled patiently and without any fuss. The team is easy to work with, they explain things clearly, and when we need something changed, they focus on getting it done rather than making the process complicated.
1,250+
Projects shipped
10+
Years of experience
Top 3%
Upwork Top Rated Plus
5 stars
Average review score

Want results like these?
Tell us what you are building. You get a reply within 24 hours on business days, then a written estimate.
Work Culture
A layout planner makes promises about your rooms, so it must match the real space. These habits keep numbers and tables where they belong.
We draw rooms from measured plans and check them against photos or a visit. A layout off by a foot can promise a table that won't fit.
The planner uses the occupant loads your fire official posted, not our estimates. The settings file shows where each number came from.
We build touch dragging for phones and tablets first, then desktop. A planner touring another venue can still test your room.
Each layout sent with an inquiry also lists tables, pieces, and guest count in plain text. Your coordinator can price it without opening the tool.
If a hosted diagram tool already works for your sales team, we'll tell you before we quote. A planner earns its cost only when guests use it.
The code, room files, and settings sit in your accounts from day one. Change developers later and everything keeps working.
Overview
DeveloperLook builds event floor plan software for venues that want planners to test layouts on their own website. We draw your rooms to scale, add theater, banquet, classroom, and cocktail setups with capacity caps, and send the chosen layout with each inquiry. Projects start at $1,150 and take 2 to 10 weeks.
DEVELOPERLOOK
Project facts · Interactive Floor Plan & Capacity Calculator Development
Reviewed 28 Sep 2026 by Saimul Islam
Good fit
Wedding venues with flexible spaces
You host ceremonies and receptions in one barn. Couples keep asking how 150 guests fit with a dance floor.
Hotels selling meetings and galas
Your ballroom splits into three sections, and planners need to see which combination fits their count.
Restaurants with private dining rooms
You sell buyouts and private rooms, and guests want to see seating for 40 before they pay a deposit.
Venues outgrowing a diagram service
You pay monthly for venue floor plan software your staff likes, but guests can't use it on your site.
Agencies building venue sites
You design venue websites and want an interactive floor plan tool for website clients, delivered under your brand.
Not a fit
Website comes first
Your venue has no real website yet. Wedding Venue Website Design Services builds one, and the planner can join it later.
You rent event gear
You rent tents and furniture to other venues. Party & Event Rental Website Design Services covers catalogs and quote carts for that.
Budget under $1,150
Your budget is under $1,150, or one static layout image per room is enough. A labeled diagram costs far less.
Fire code approvals
You need fire code approval or official occupant loads. Those come from your fire official and architect, and our tool only applies their numbers.
Not sure we're the right fit?
Book a free call or message us. We'll tell you honestly whether we're the right team.
Pricing
These are starting points in USD. Your final price depends on room count, layout types, and 3D or seating chart needs, and you get a fixed proposal after a free room review.
For venues with one main event space and planners who ask about fit.
$1,150one-time, USD
For hotels and venues with several rooms and combined spaces.
$2,950one-time, USD
For venue groups that want seating charts, saved layouts, and 3D views.
$5,850one-time, USD
For Agencies
You own the client relationship. We build the room drawings, layout logic, and inquiry hand-off behind the venue sites you design, then deliver all of it under your agency brand.
White label: your client only ever sees your brand
Send the venue's plans, measurements, photos, and posted room capacities.
We return the layout list, a fixed price, and a timeline to resell.
We build, test on phones, and hand over the finished tool as your work.
We stay behind your brand on calls, demos, and handoff notes.
Venue clients get a planner their competitors' sites lack.
A senior developer builds and tests every canvas and 3D view.
Add planner builds to your venue projects without hiring.
The Right Technology for Your Project
We build event floor plan software with light browser graphics, then send layouts to the tools your team uses.
 React
React TypeScript
 HTML5 canvas
 Three.js
 WordPress
 Webflow
 Squarespace
 Next.js
 Node.js
 PostgreSQL
 HubSpot
 Google Analytics (GA4)
 Google Tag Manager
 Chrome DevTools
 Lighthouse
FAQ
Straight answers on cost, timelines, layouts, capacity limits, seating charts, and page speed.
Saimul IslamFounder & CEO, DeveloperLookStill have questions?
Send a message or book a call with the team.
A planner for one room starts at $1,150, with 4 layouts, capacity caps, and the layout sent with each inquiry. Multi-room planners with drag and drop start at $2,950, and suites with seating charts and 3D views start at $5,850. Your price is fixed after a free room review.
A single-room planner takes 2 to 3 weeks, and a multi-space planner takes 4 to 6 weeks. The full suite with seating charts and 3D views takes 7 to 10 weeks. Measuring and checking the rooms takes the most time, not drawing the layouts themselves.
It answers the question that stalls many event inquiries: will our group fit the way we want? Planners who test their own layout send a specific request instead of asking elsewhere. Your team gets the layout with the inquiry, so the first reply can be a quote.
They pick a room, choose a setup, and move the attendee count up or down. The planner redraws rows, rounds, or high-tops and stops at your posted limit for that setup. A dance floor or stage takes space, so the maximum drops as it would in the real room.
A custom planner built on HTML5 canvas for 2D layouts, with WebGL through Three.js for 3D views, embeds straight into your pages. You pay once for the build, then only hosting. Hosted diagram tools still suit busy sales teams, and we'll say if yours covers planners too.
The tool reads them from a settings file or your CMS each time a room loads. You enter the dimensions and the posted occupant load for each setup once. In the US, your fire official sets those loads, often with International Building Code factors such as 15 square feet per person at tables.
Yes, couples enter their guest count and pick ceremony and reception setups to see what fits. The calculator shows which rooms work, including a dance floor and a head table. It stays inside your limits, so couples don't request a room that can't hold them.
Yes, the Venue Layout Suite adds a seating chart that assigns guests to tables from a CSV list. Planners drag names between tables, and the chart exports for place cards and staff notes. It runs on your site, with an account to save the work.
It shouldn't, because the tool loads only when a visitor opens it, not with the page itself. 2D layouts stay light, and 3D views load on demand. We test on mid-range phones and target a 90+ mobile PageSpeed score on every page that carries it.
Your team does, from a simple settings screen or your CMS, depending on your plan. Changing a capacity number or adding a layout takes minutes, and we write a short guide for it. Fixes and room changes are included for 30, 45, or 60 days.
Saimul IslamFounder & CEO, DeveloperLookStill have questions?
Send a message or book a call with the team.
Free 30-min callGoogle Meet
Book a call
In 30 minutes on Google Meet we walk you through how we would build it, how long it takes and what it costs. Then you get a written estimate.
Calendar not showing? Book on cal.com or send a brief.